Leave a Message

Thank you for your message. We will be in touch with you shortly.

Explore Our Properties

Property Description

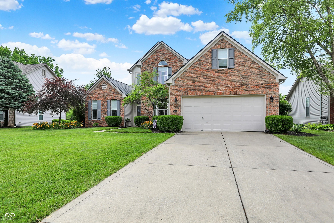
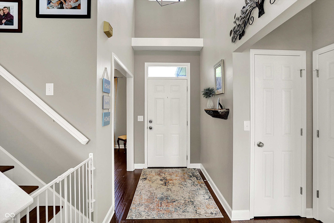
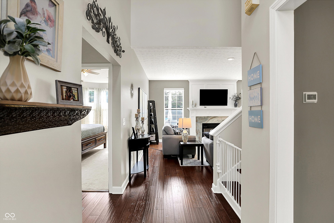
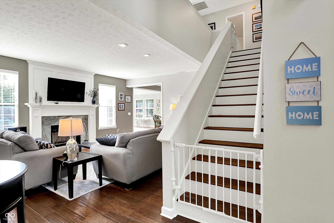
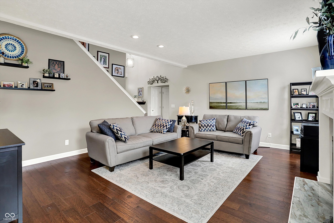
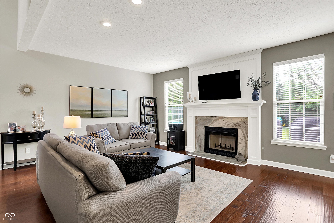
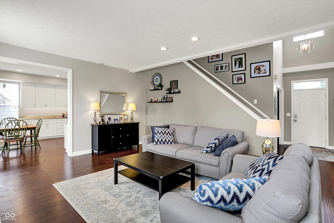
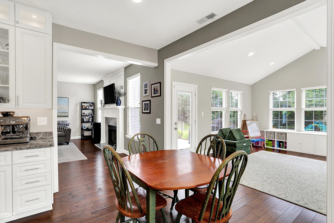
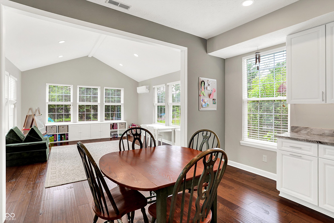
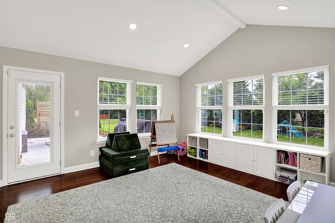
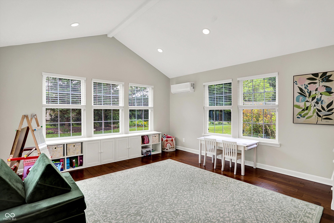
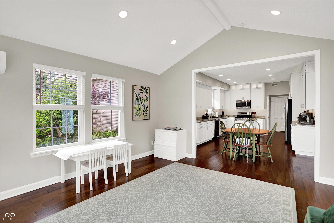
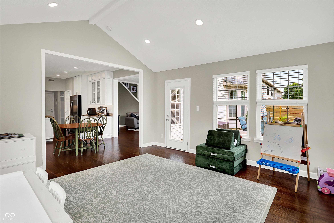
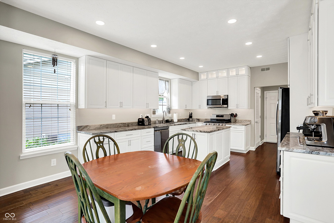

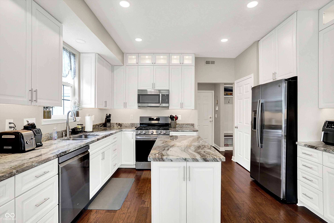
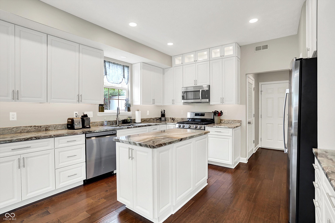
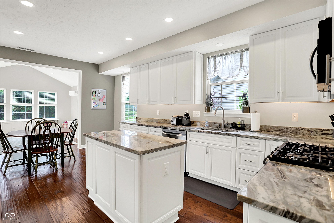
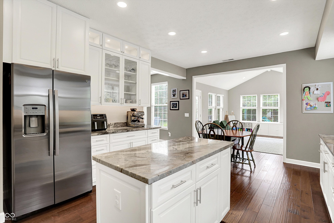
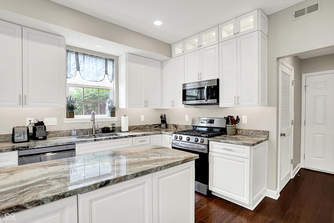
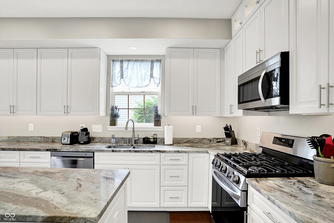
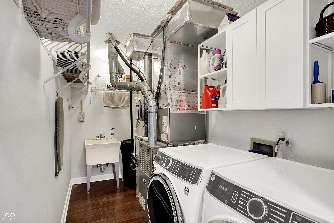
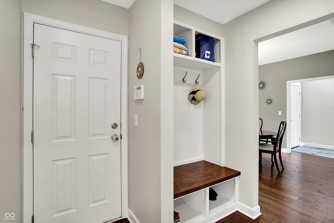
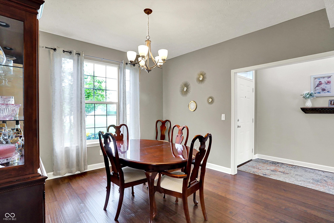
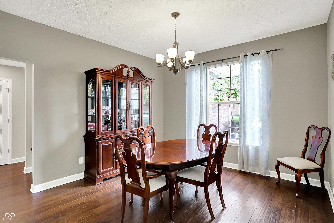
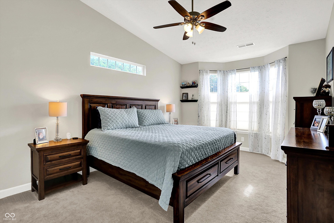
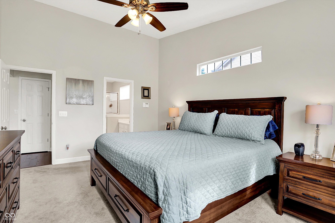
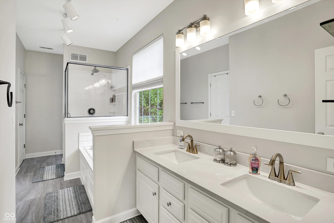
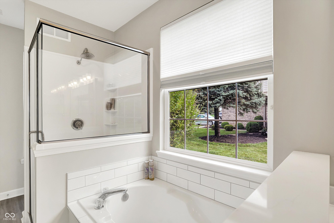
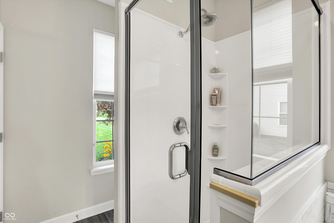
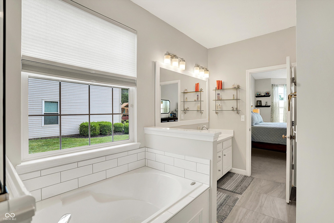
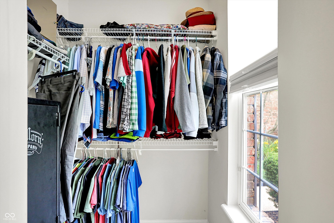
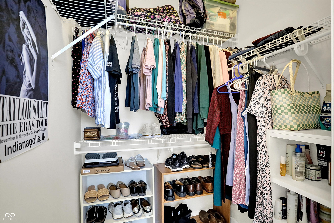
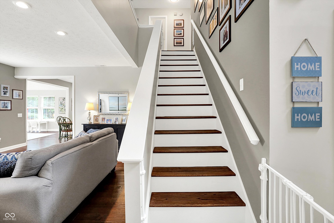
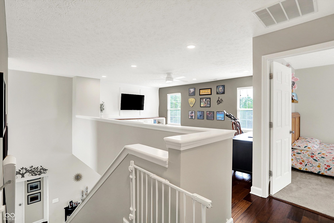
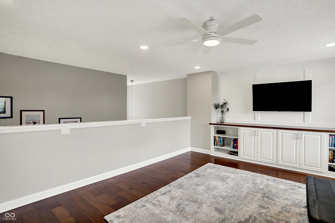
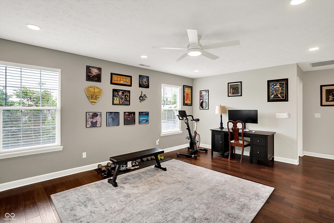
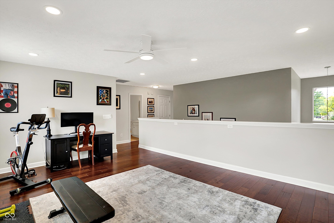
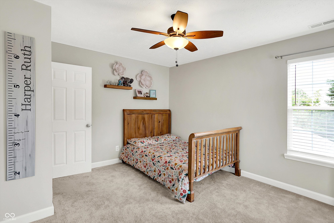
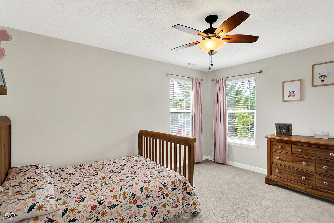
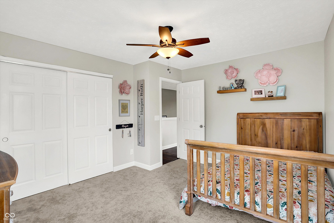
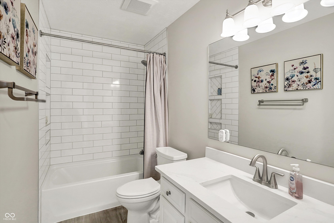
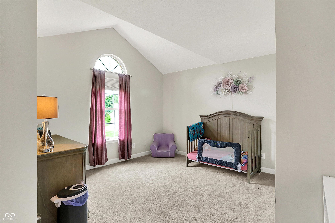
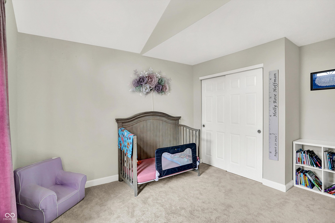
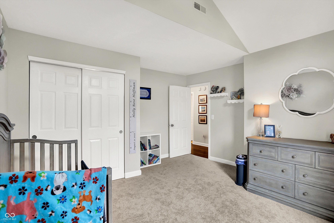
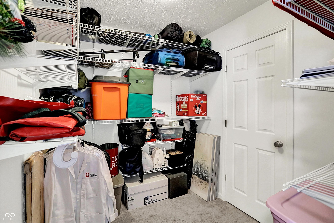
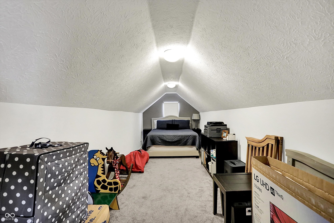
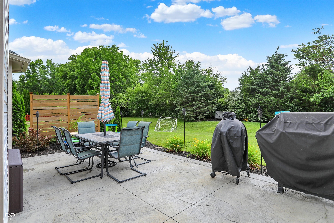
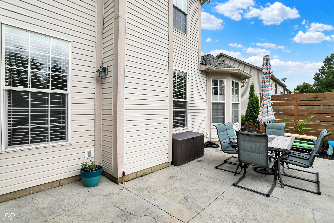
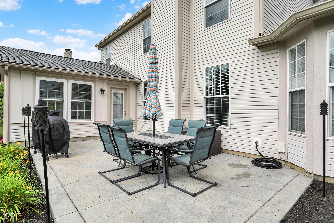
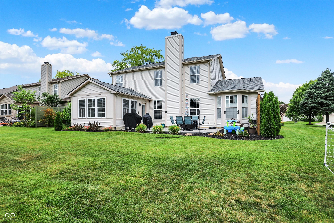
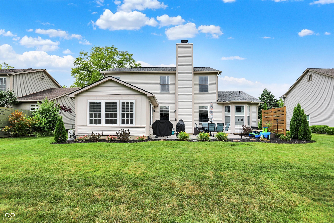
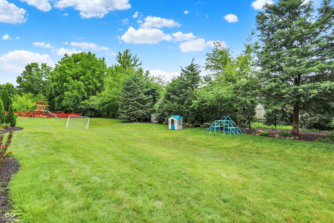
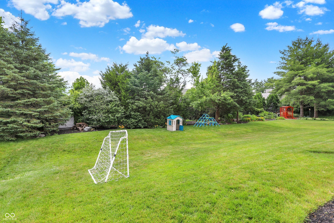
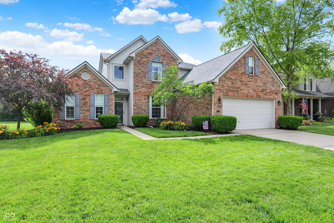
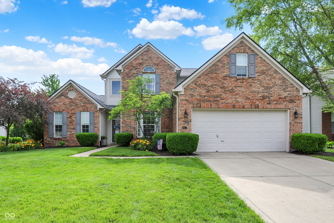
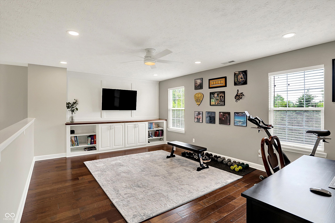
Stylish, Fully Renovated 4 bedroom, 2.5 bath, 3238 sq ft home with Space to Live, Work, and Play Tucked into sought-after, Shelborne Green neighborhood, with top-notch amenities, this beautifully updated home is the perfect blend of charm, comfort, and modern convenience. Renovated from top to bottom in 2023-2024, it boasts a stunning new kitchen with granite counters, soft close high-end cabinetry that includes glass panels and lighting, quality stainless steel appliances and a large pantry. Renovated bathrooms with tile floors, quartz countertops and subway tile. Rich engineered hardwood flooring, fresh carpet with plush padding throughout the thoughtfully designed living spaces. Not to mention, a BRAND NEW ROOF! Stunning main floor primary suite with two walk-in closets! Enjoy cozy mornings in your new sunroom or a peaceful evening on the stamped concrete patio. A versatile loft adds even more flexibility for a home office, reading nook, or play area. The home also features a newer tankless water heater and water softener for added efficiency and comfort. The heated and cooled garage offers built-in shelving and a workbench-ideal for hobbies, storage, or projects year-round. All this, just steps from the neighborhood pool, playground, and courts for basketball and tennis. This home is move-in ready and full of personality-your next chapter starts here.
Overview

Property Status
Sold
Date Sold
August 13, 2025
Lot Size
0.26 Acres
MLS ID
22045169
Property Type
Residential
Year Built
1997

Features & Amenities

Total Area
3,238 Sq.Ft.
Neighborhood
Downtown
Architecture Styles
Traditional
Stories
2
Garage Spaces
2.0
Water Source
Public
Utilities
Electricity Connected, Natural Gas Connected, Sewer Connected
Lot Features
Rural - Subdivision, Mature Trees
Parking
Attached, Concrete, Garage Door Opener, Heated Garage
Heat Type
Forced Air, Natural Gas
Air Conditioning
Central Air
Laundry Room
Main Level
Fireplace
Gas Starter
Appliances
Dishwasher, Disposal, Micro Hood, Gas Oven, Refrigerator, Tankless Water Heater, Water Softener Owned
Other Interior Features
Attic Access, Built-in Features, Vaulted Ceiling(s), Kitchen Island, Entrance Foyer, Paddle Fan, Hardwood Floors, Hi-Speed Internet Availbl, Eat-in Kitchen, Pantry, Smart Thermostat, Walk-In Closet(s), Wood Work Painted
Substructure
Slab
HOA Amenities
Maintenance, Management, Park, Playground, Pool, Snow Removal, Tennis Court(s)
Elementary School
Towne Meadow Elementary School
Middle School
Creekside Middle School
School District
Carmel Clay Schools
Sales Price
$525,000
HOA
$247/3 mos

Downloads

9653 Cypress Way

Schedule a Tour

Interested in this home? The O'Connor Team is here to help. We'll arrange a private showing, provide expert advice, and help you navigate every step of the buying process with confidence.
Thank you

for your interest in 9653 Cypress Way, Carmel, IN 46032

9653 Cypress Way
Navigate
Downtown

Explore Downtown

read more

Follow Us On Instagram