Leave a Message

Thank you for your message. We will be in touch with you shortly.

Explore Our Properties

Property Description

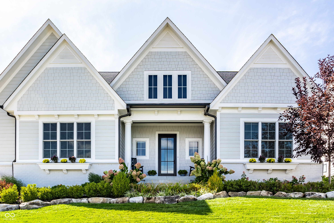
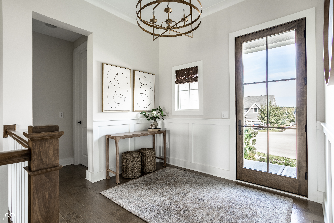
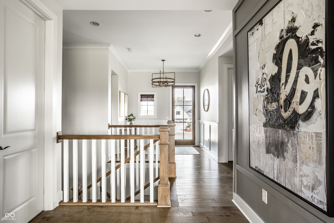
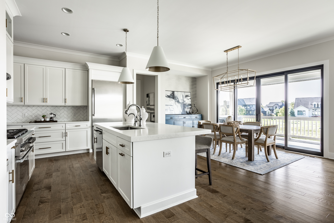
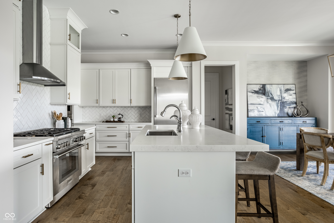
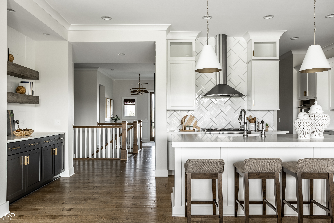
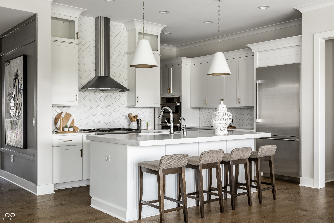
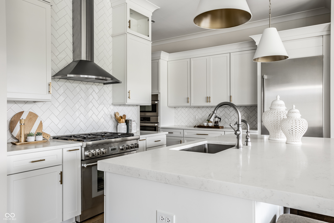
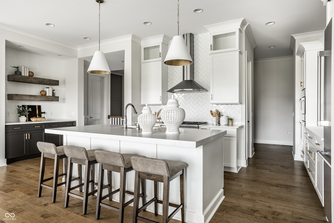
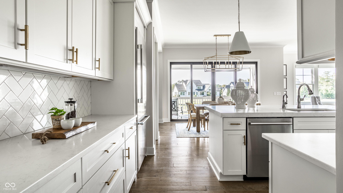
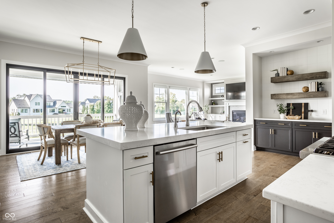
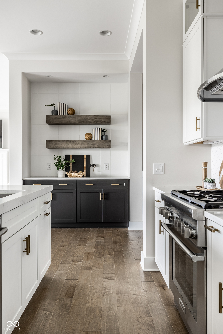
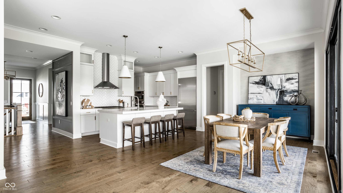
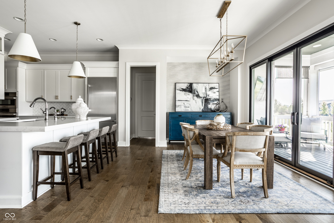
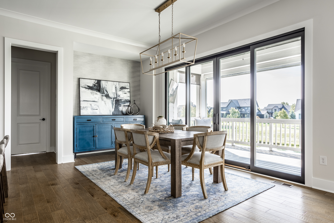
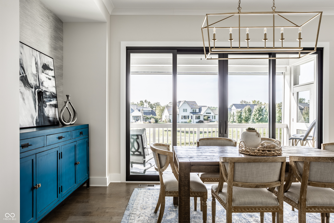
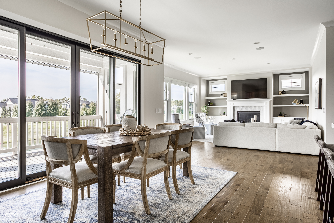
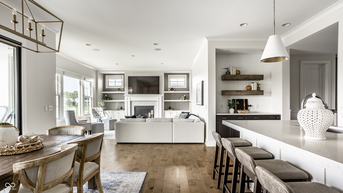
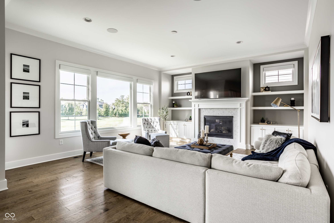
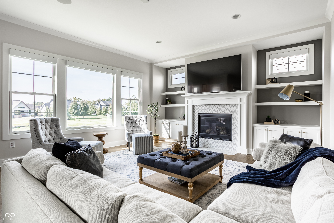
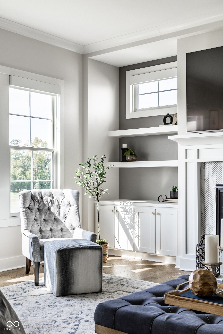
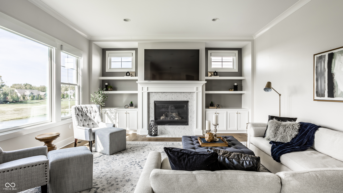
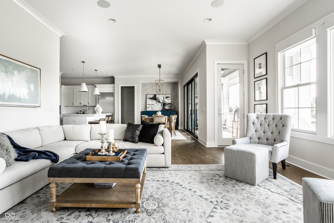
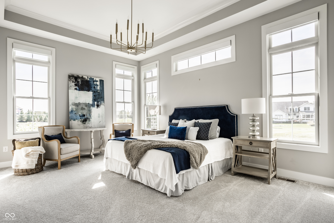
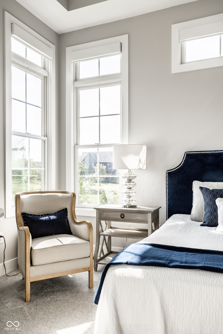
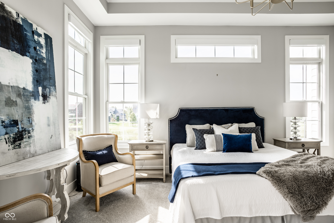
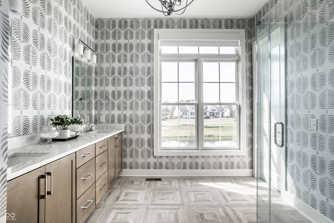
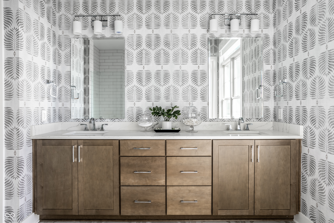
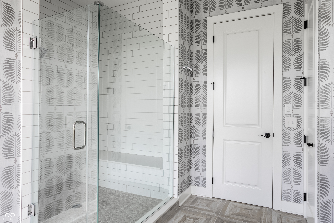
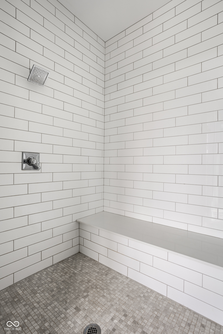
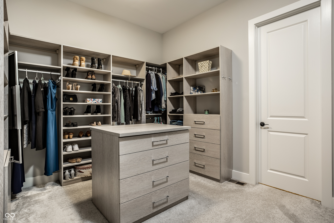
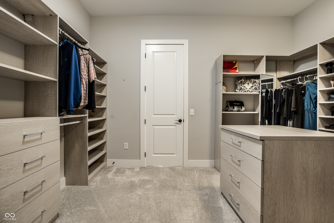
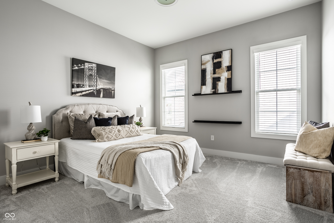
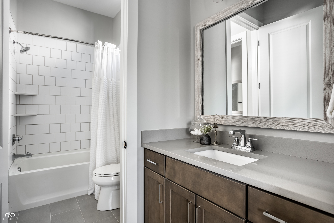
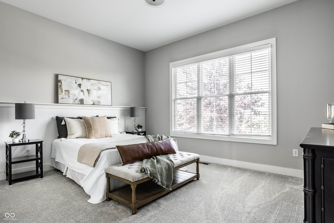
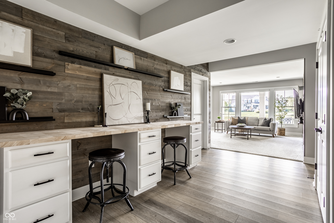
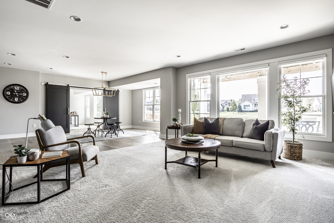
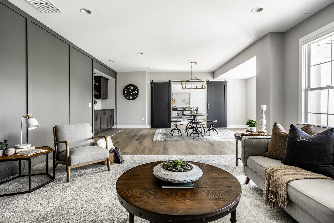
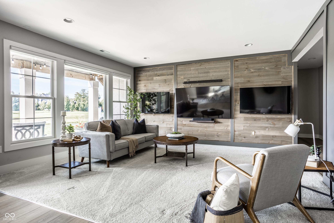
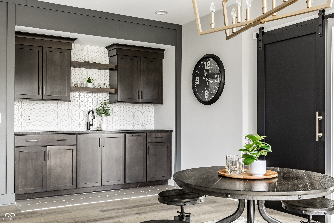
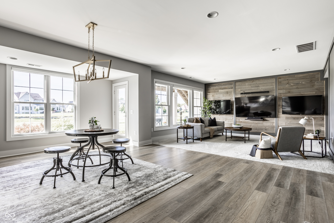
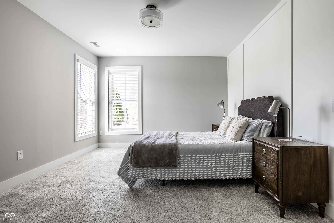

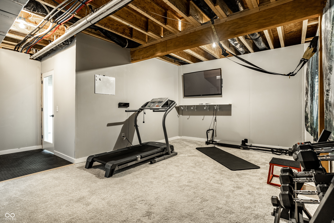
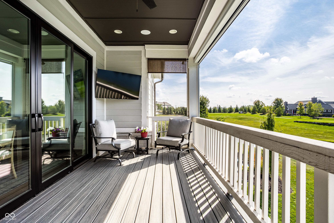
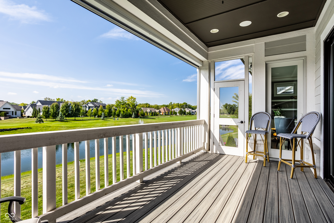
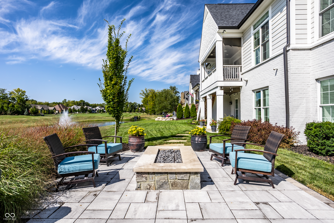
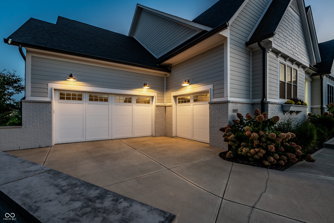
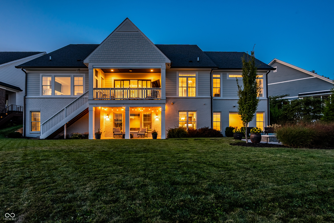
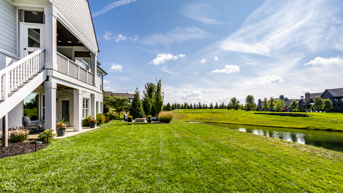
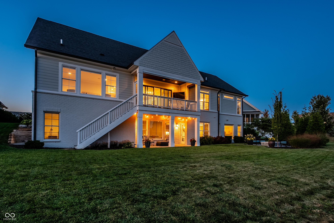
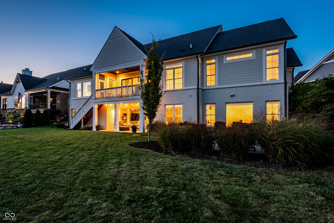
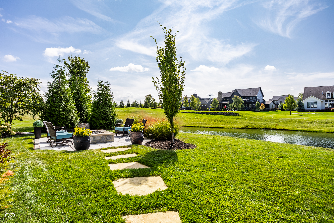
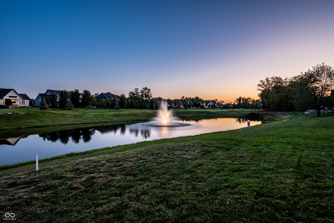
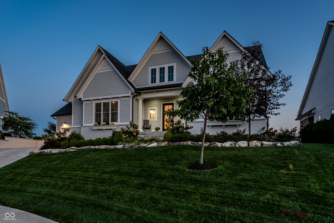
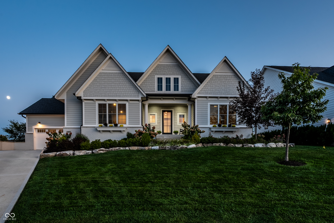

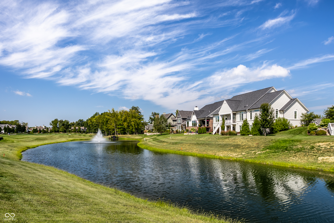
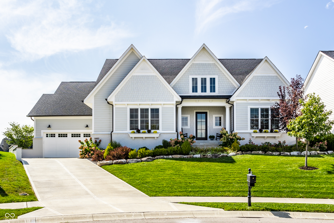
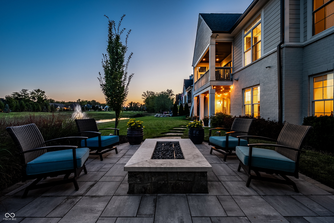
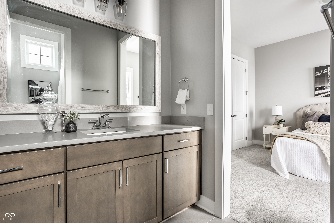
Luxury living begins here, at the heart of Chatham Hills. Positioned on a private cul-de-sac overlooking the serene pond and the first tee of the Pete Dye-designed Championship Golf Course, this 4-bedroom, 3.5-bath ranch offers an unmatched blend of elegance and comfort. The open-concept living room features custom built-ins, crown molding, and a cozy fireplace, extending seamlessly to the covered deck with Phantom Screens and a built-in Sonos sound system-perfect for entertaining or quiet evenings outdoors. The chef's kitchen is both refined and functional, with a large island, double oven, butler's pantry, and built-in refrigerator. The sought-after layout places three bedrooms on the main level, including the owner's suite with a tray ceiling, spa-like bath, and an expansive California Closet. Bedrooms two and three share a stylish Jack & Jill bath, ideal for family or guests. The WALK-OUT lower level adds endless possibilities with a fourth bedroom, full bath, and expansive recreation space that opens directly to the backyard. This home is more than a residence-it's a front-row seat to the Chatham Hills lifestyle, where golf, nature, and refined living converge.
Overview

Property Status
Sold
Date Sold
December 1, 2025
Lot Size
0.27 Acres
MLS ID
22060990
Property Type
Residential
Year Built
2020

Features & Amenities

Total Area
5,183 Sq.Ft.
Neighborhood
Westfield
Architecture Styles
Ranch
Water Frontage
Pond, Water View
View Description
Golf Course, Neighborhood, Pond, Water
Stories
1
Garage Spaces
3.0
Water Source
Public
Utilities
Natural Gas Connected
Lot Features
Cul-De-Sac, On Golf Course, Suburb
Parking
Attached, Concrete, Garage Door Opener
Heat Type
Forced Air, Electric, Natural Gas
Air Conditioning
Central Air
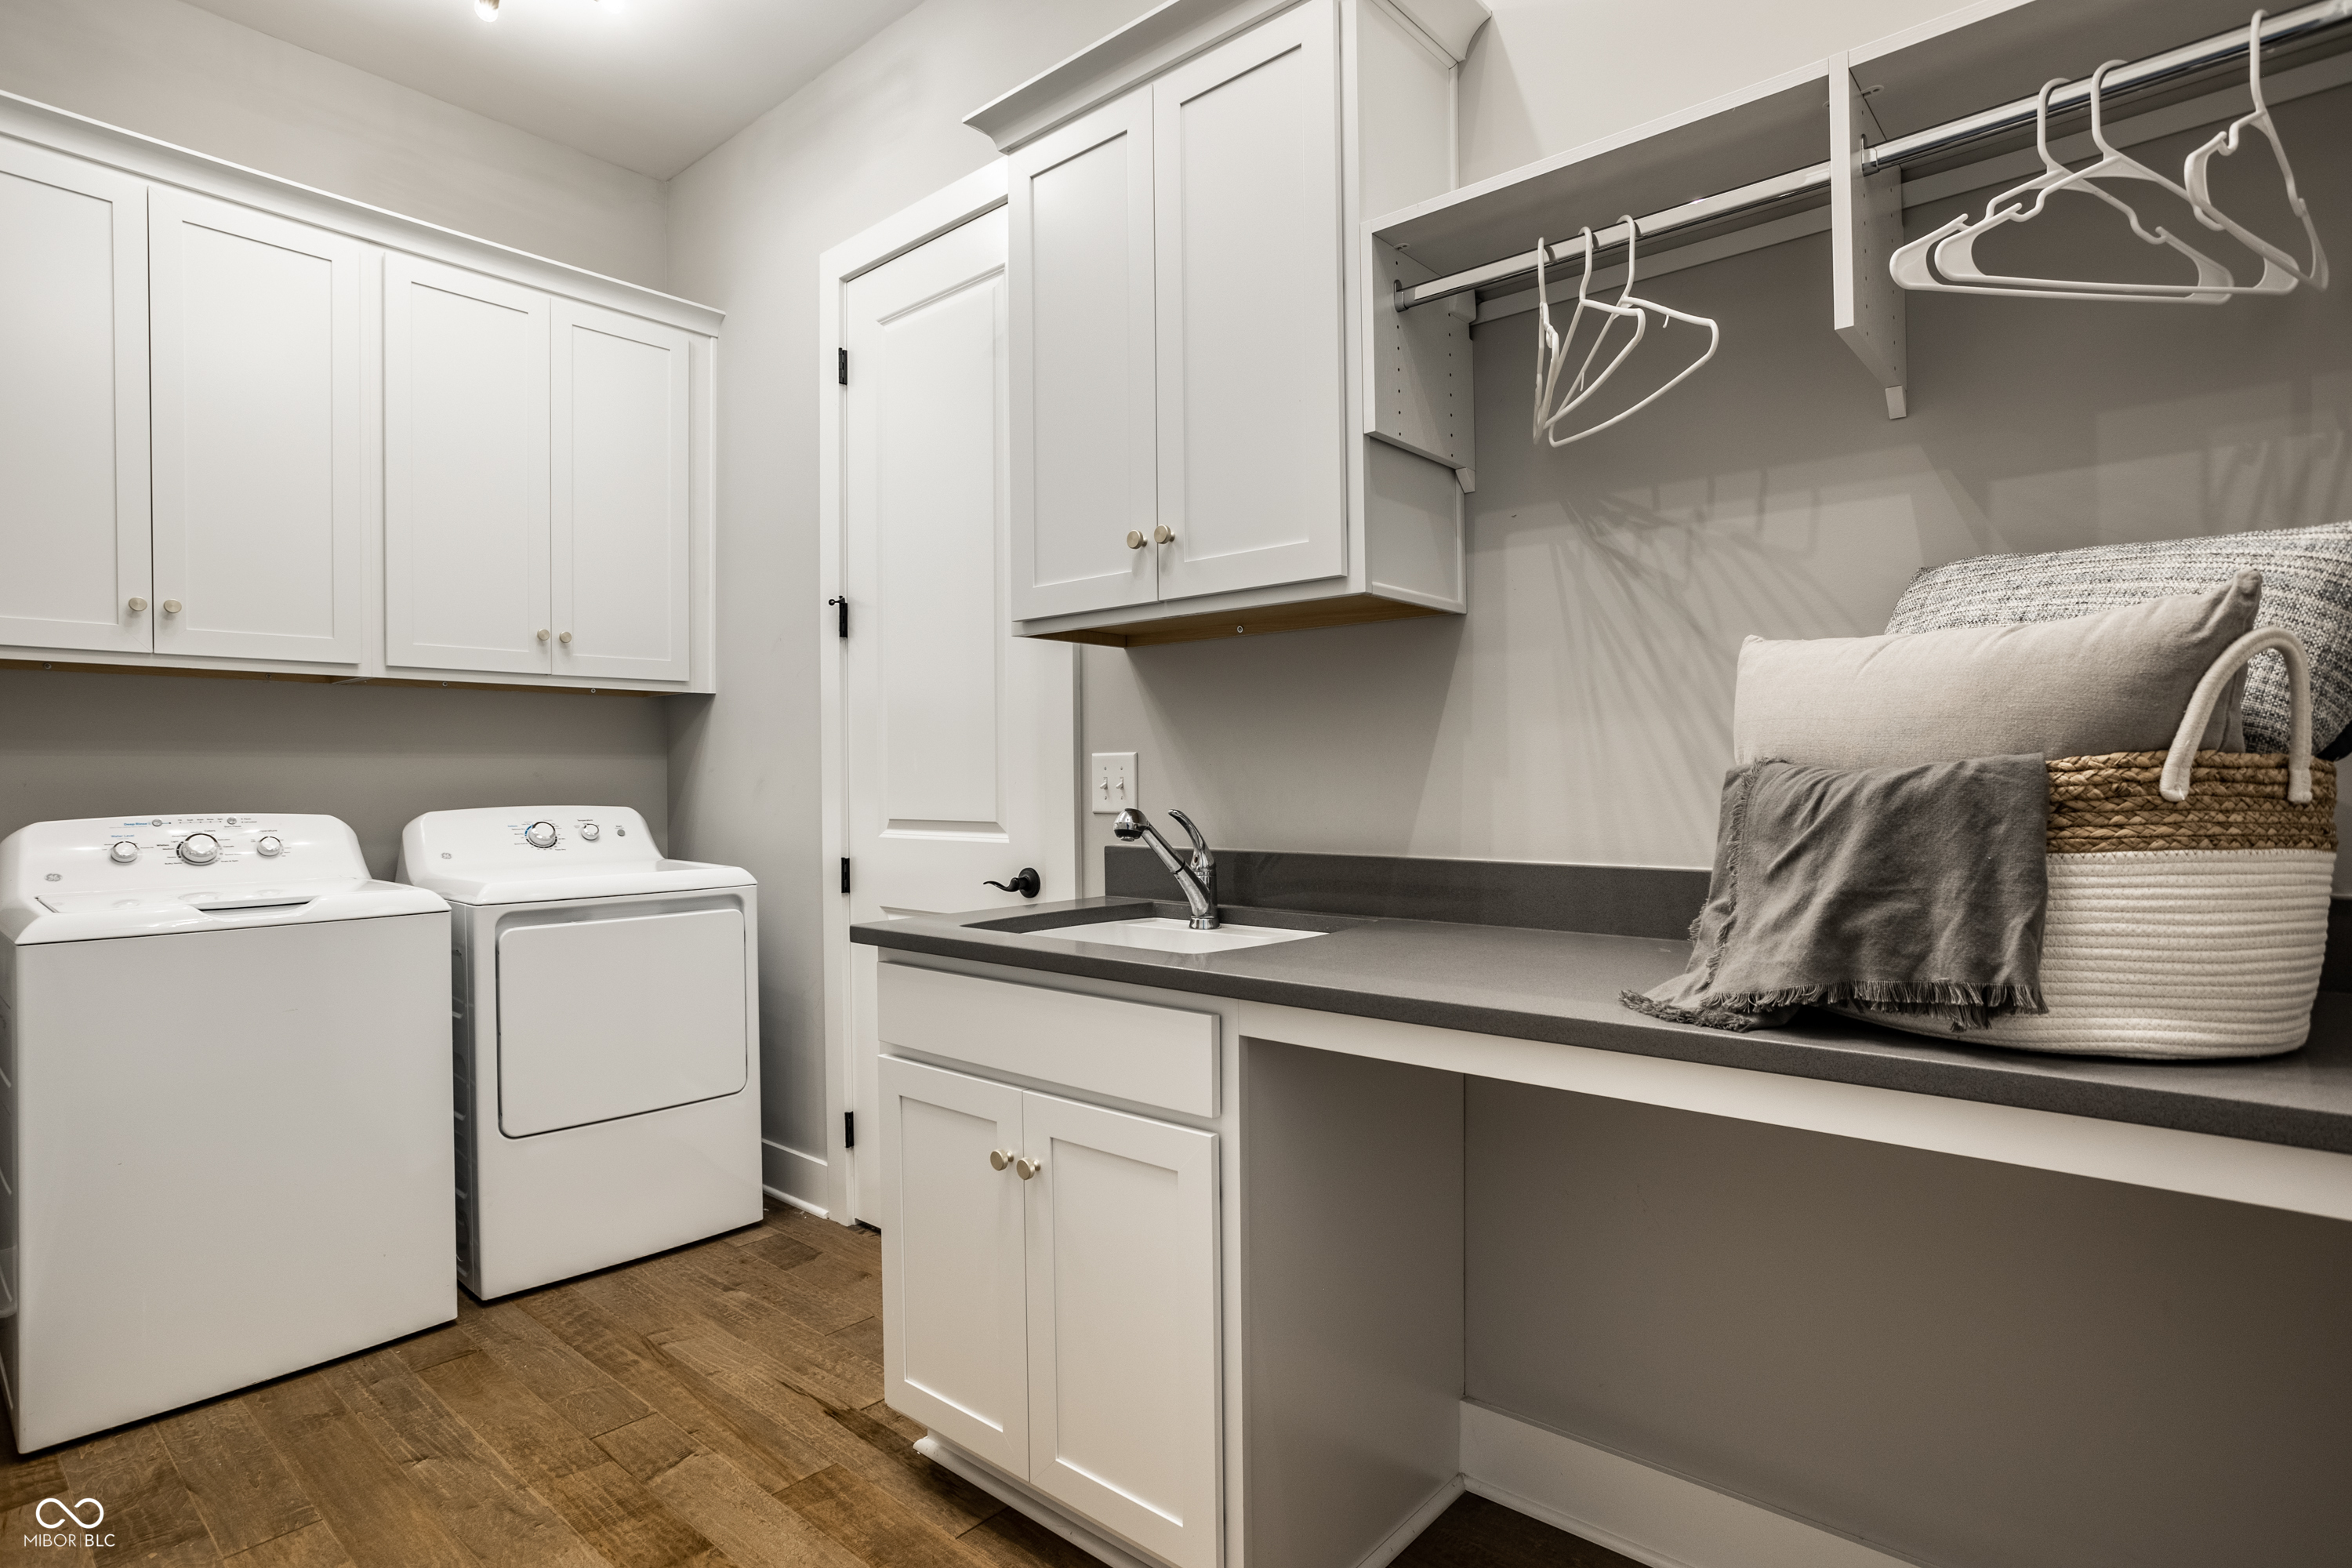
Laundry Room
Main Level
Fireplace
Gas Log
Appliances
Gas Cooktop, Dishwasher, Disposal, Microwave, Gas Oven, Refrigerator, Double Oven, Exhaust Fan, Gas Water Heater
Other Interior Features
Walk-In Closet(s), Hardwood Floors, Wet Bar, Breakfast Bar, Kitchen Island
Substructure
Concrete Perimeter
HOA Amenities
Pool
Elementary School
Monon Trail Elementary School
Middle School
Westfield Middle School
High School
Westfield High School
School District
Westfield-Washington Schools
Sales Price
$1,390,000
HOA
$1,580/yr

Downloads

987 Oak Terrace Road

Schedule a Tour

Interested in this home? The O'Connor Team is here to help. We'll arrange a private showing, provide expert advice, and help you navigate every step of the buying process with confidence.
Thank you

for your interest in 987 Oak Terrace Road, Westfield, IN 46074

987 Oak Terrace Road
Navigate
Westfield

Explore Westfield

read more
987 Oak Terrace Road
explore in 3d

Follow Us On Instagram