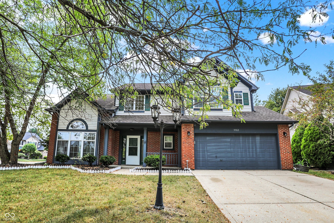
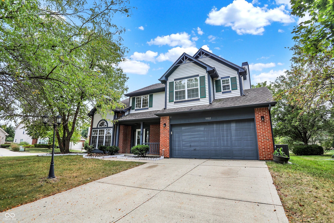
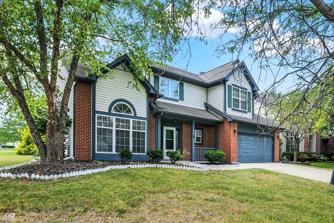
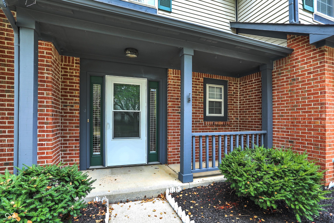
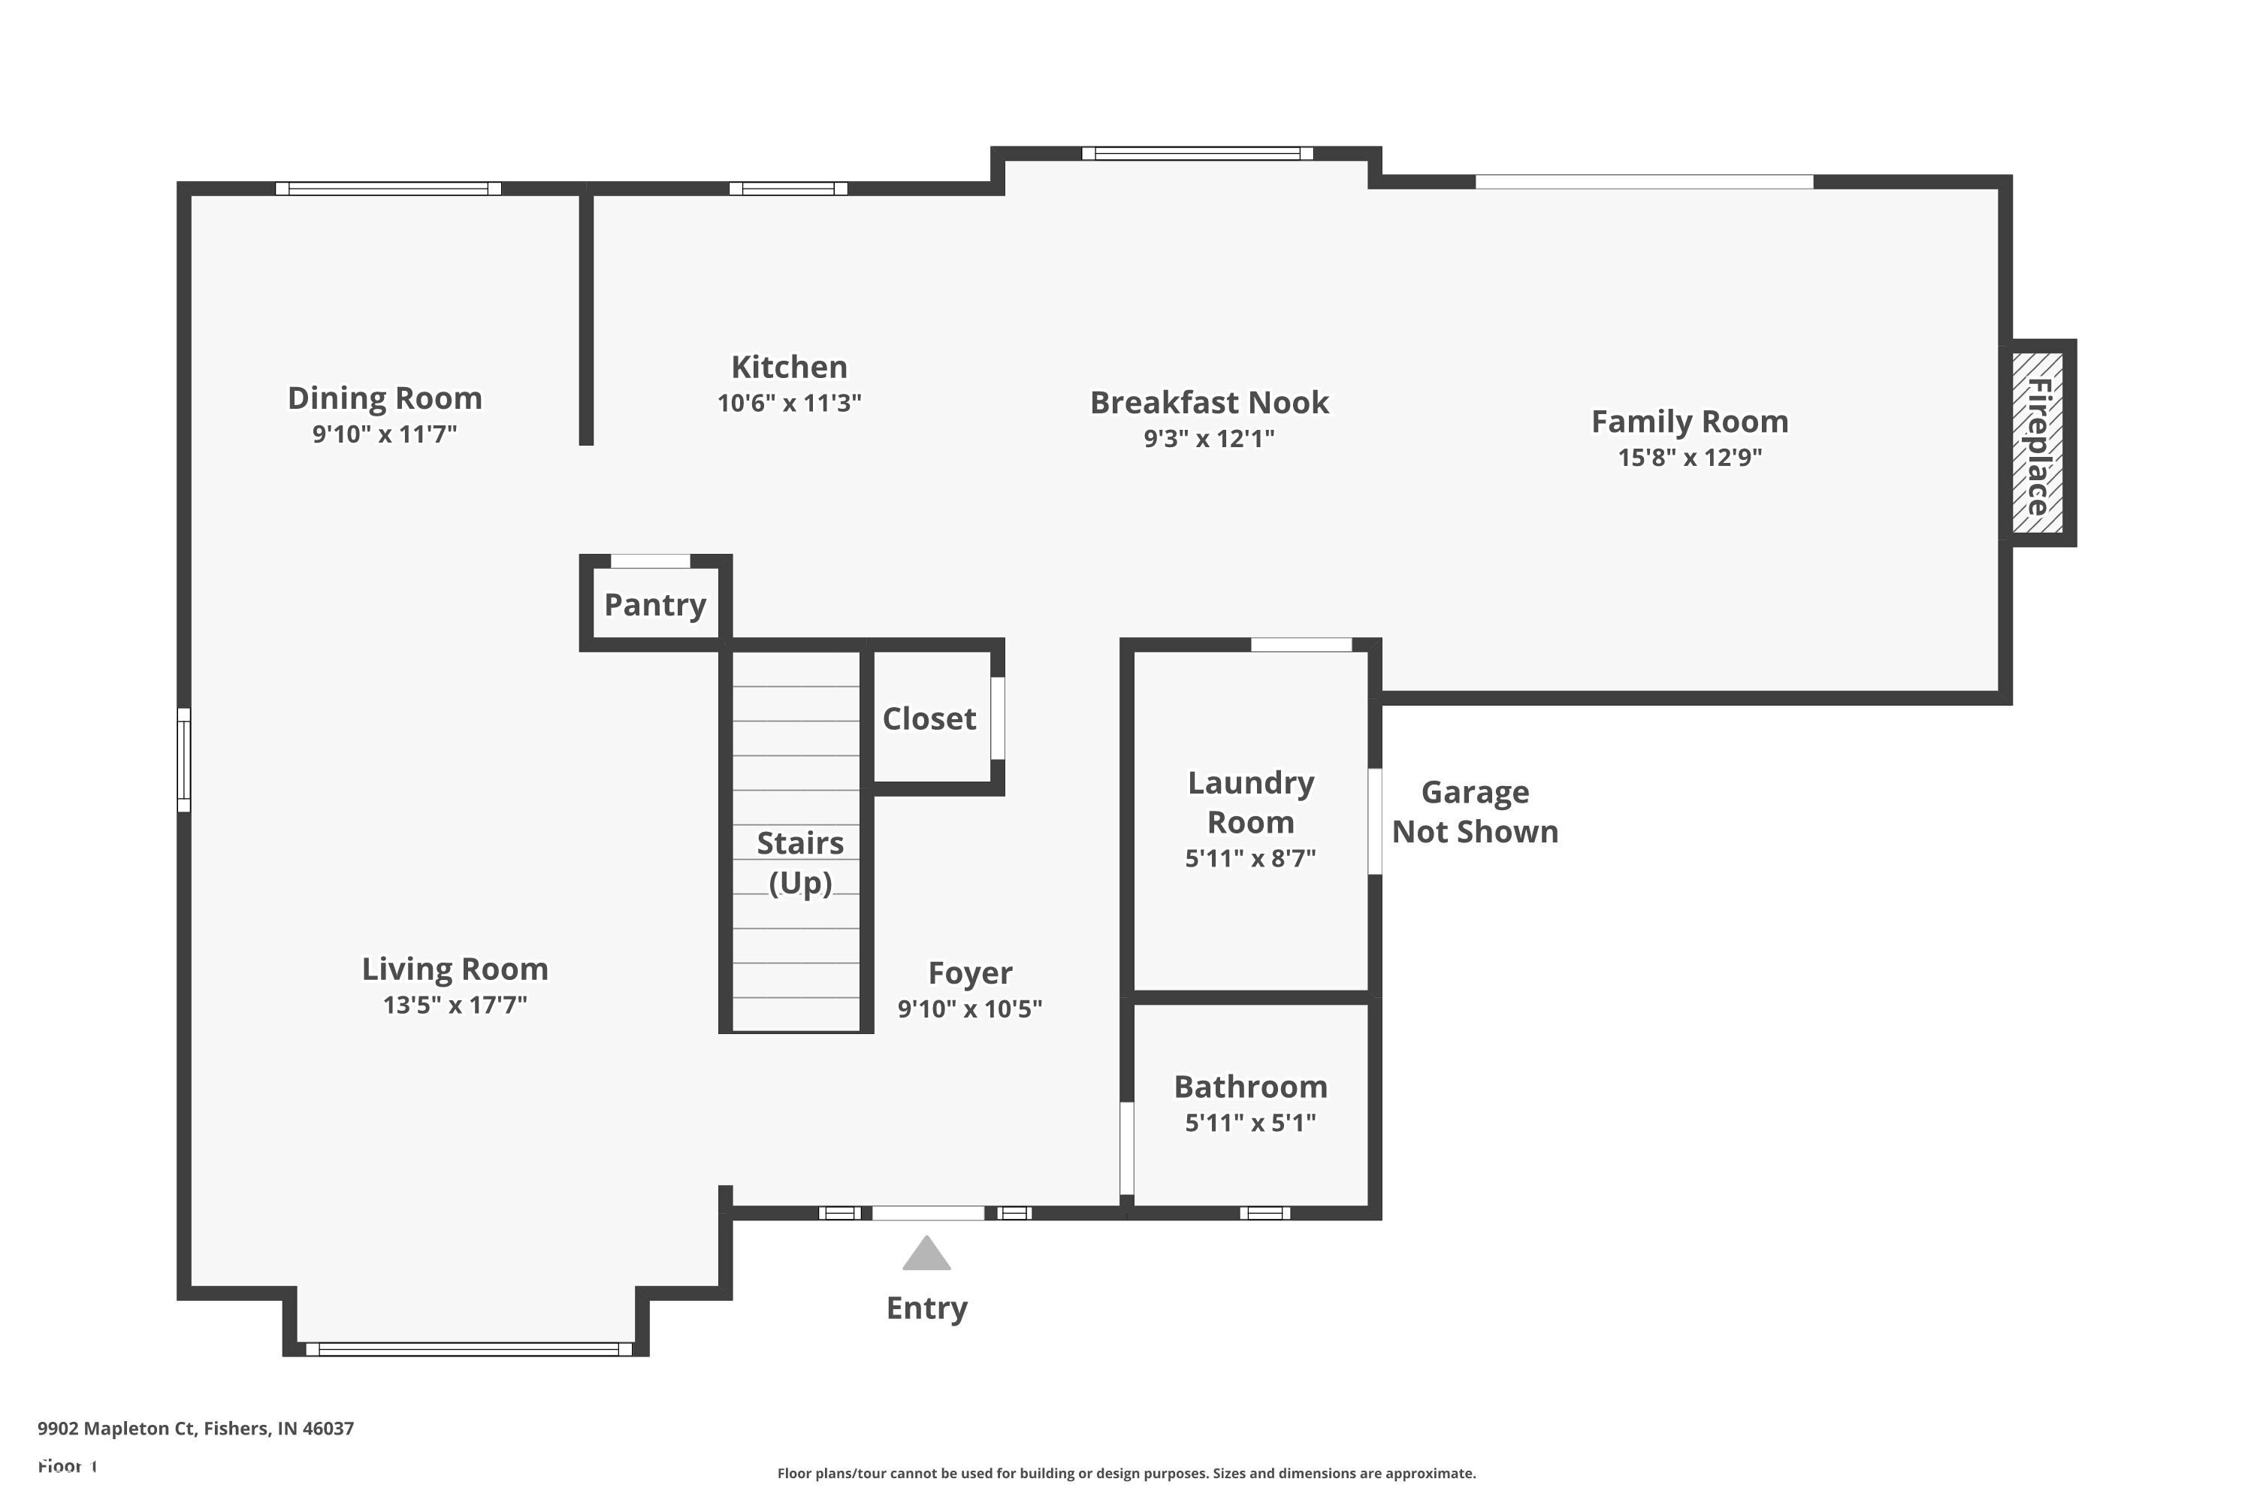
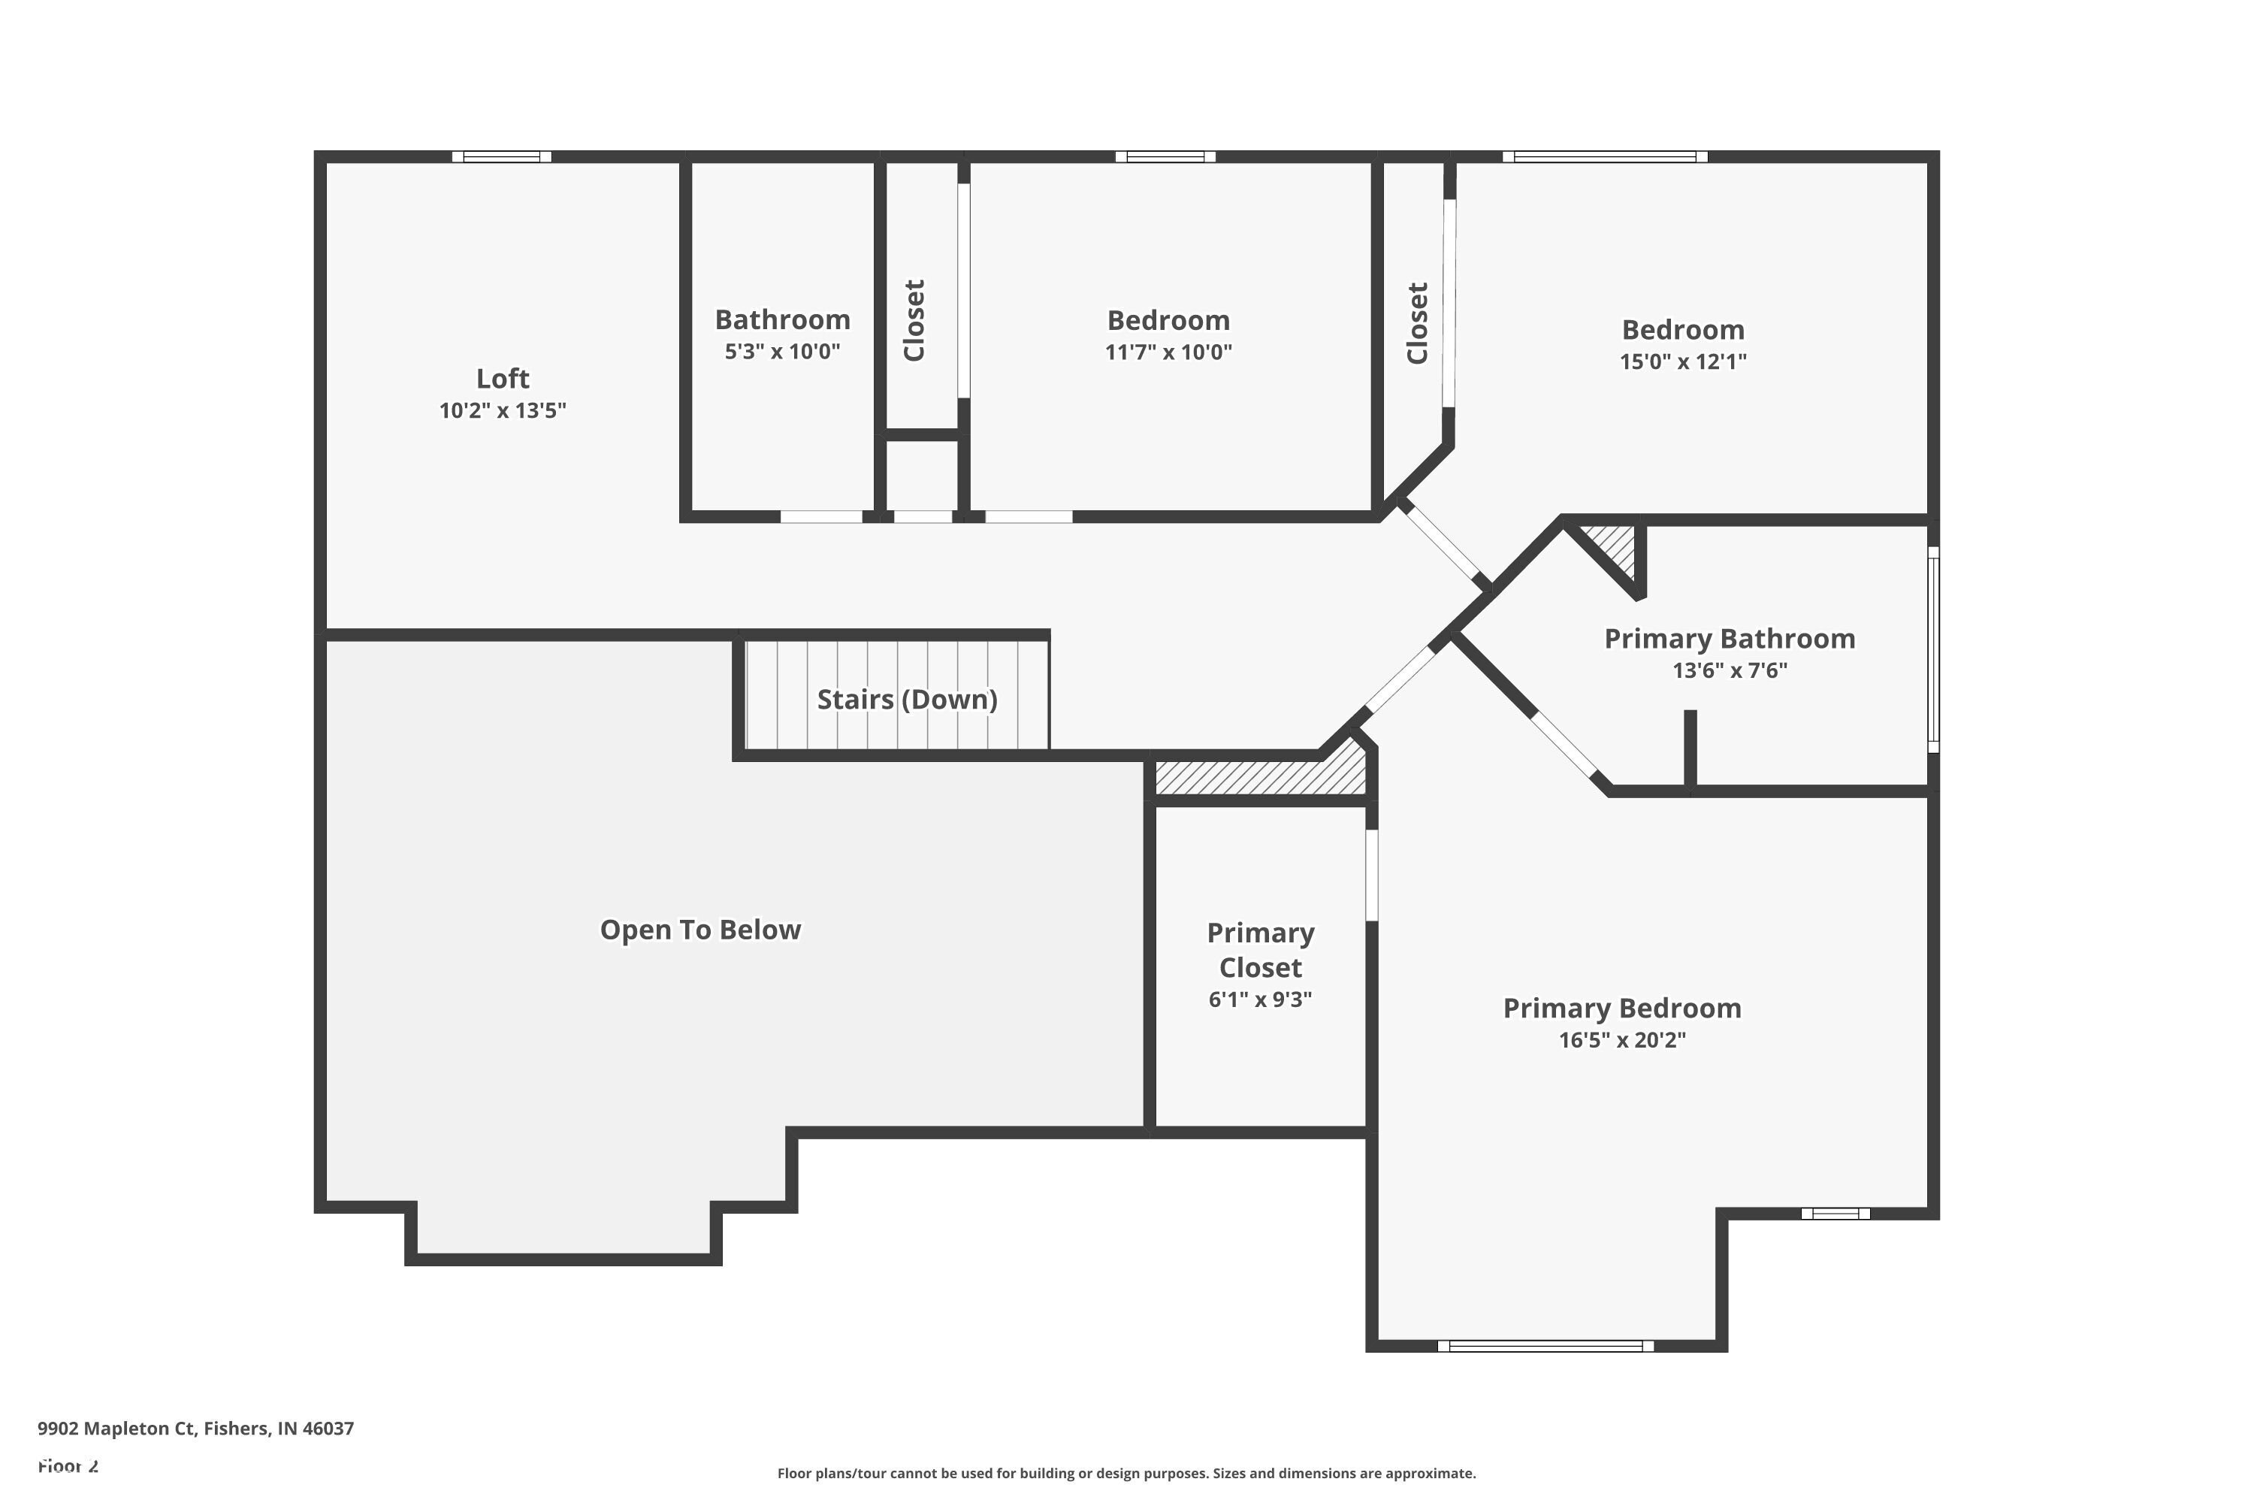
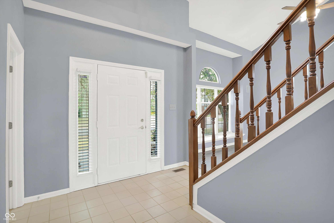
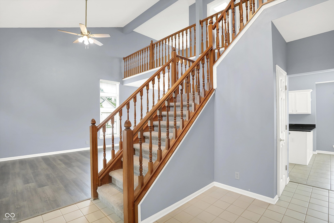
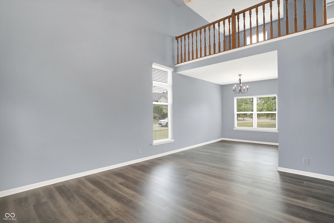
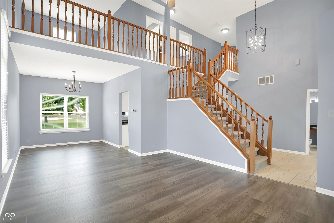
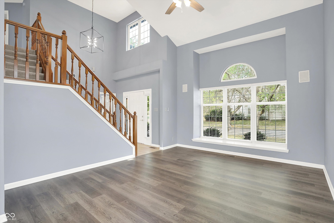
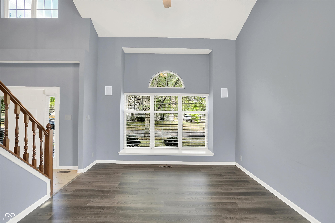
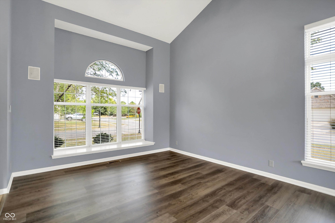
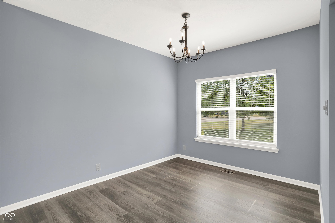
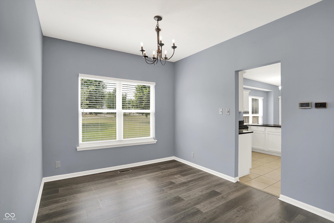
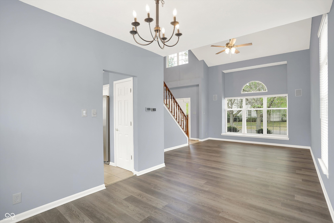
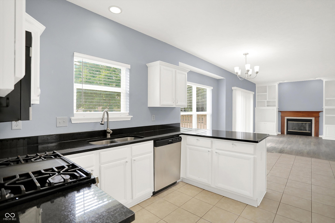
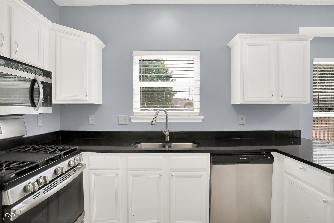
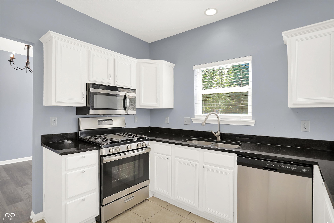
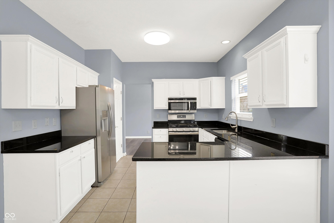
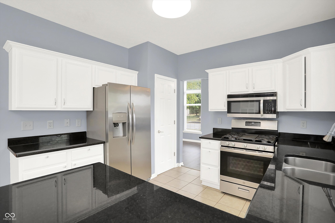
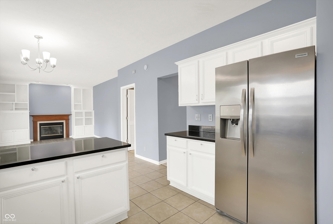
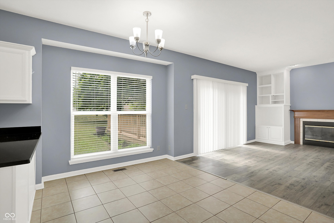

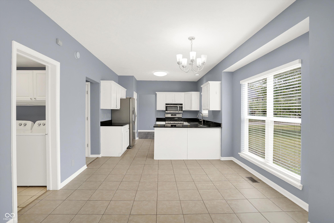

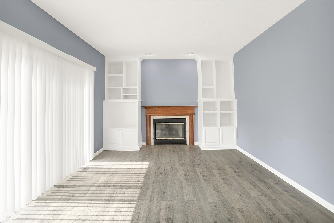
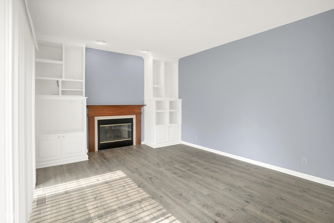
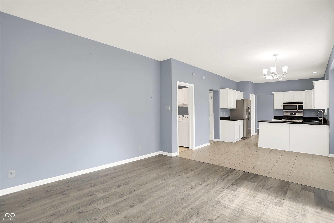
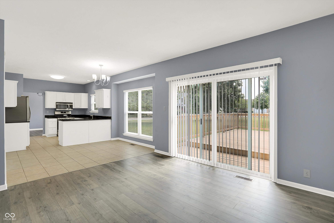
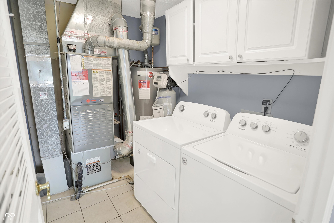
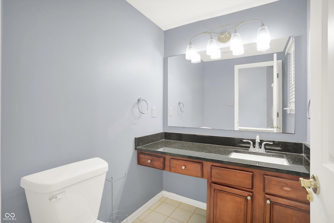
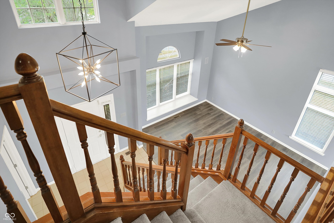
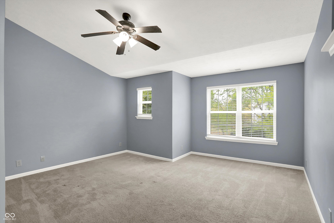
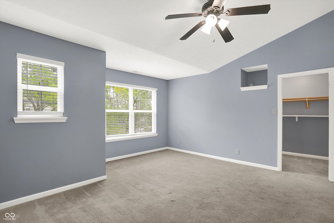
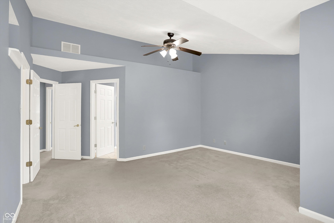
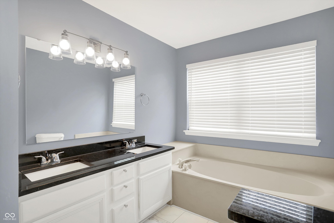
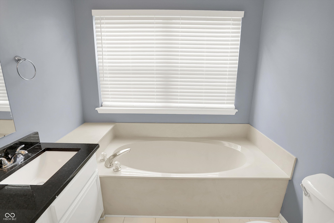
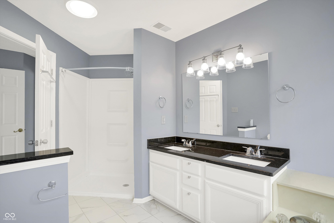
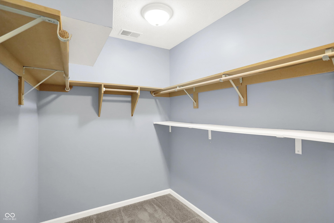
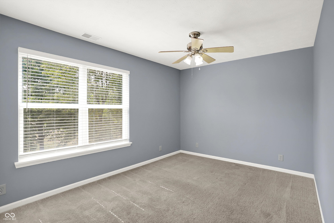
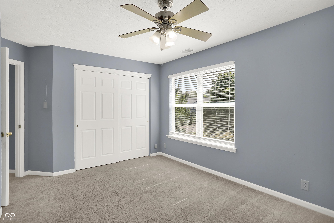
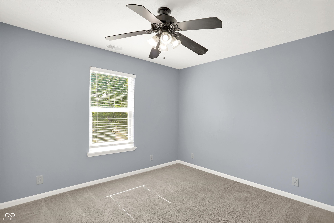
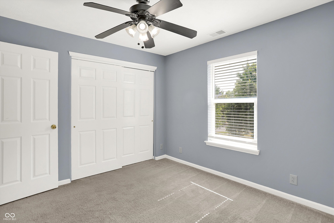
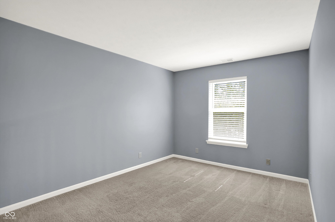
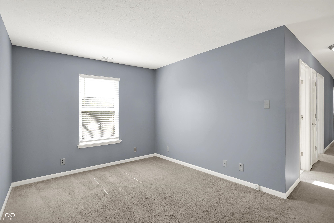
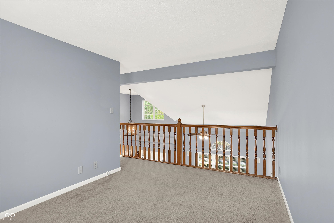
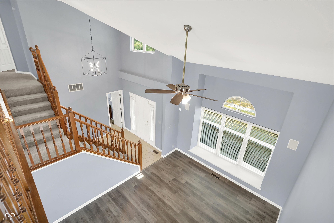
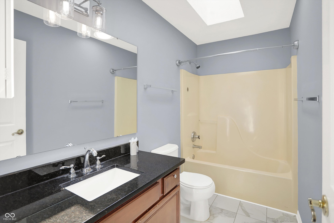
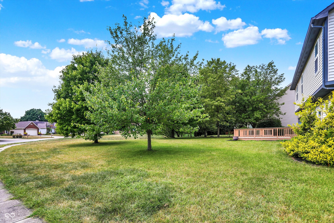
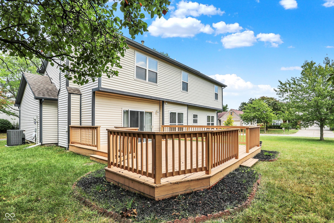
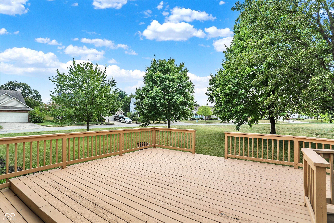
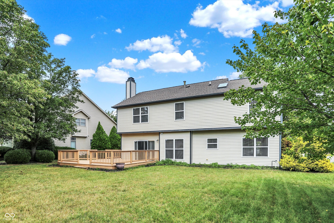
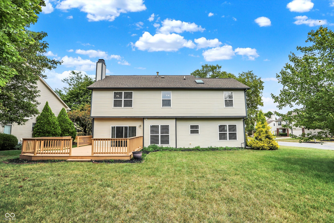
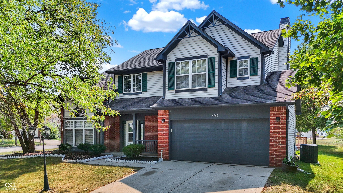
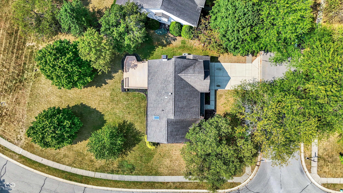
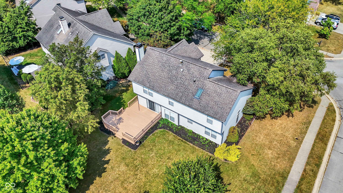
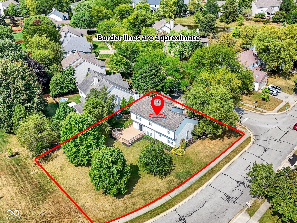
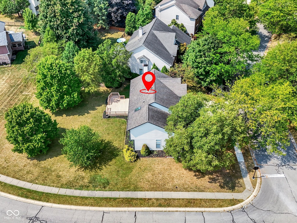
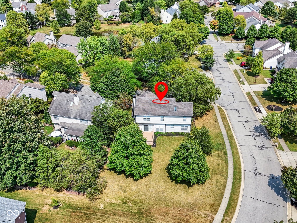
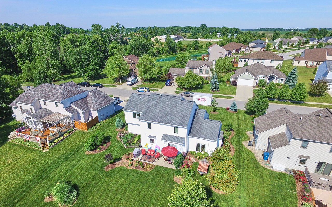
Welcome to this stunning 3-bedroom, 2.5-bathroom home situated on a spacious corner lot. As you step inside, you'll be captivated by the open concept floor plan, enhanced by tall grand ceilings and new LVP flooring that flows seamlessly throughout the main living areas. The large bay windows flood the space with natural light, creating a warm and inviting space. The kitchen features ample counter and cabinet space, and is equipped with stainless steel appliances, including a newer refrigerator, gas stove/oven, dishwasher, and microwave. Whether you prefer casual meals in the eat-in kitchen or hosting dinner parties in the formal dining room, this home offers the perfect setting for every occasion. Adjacent to the kitchen is a cozy second living area, complete with a fireplace and beautifully crafted built-in shelves-ideal for relaxing evenings or entertaining guests. Upstairs, the expansive primary bedroom awaits, offering a ceiling fan, a walk-in closet, and an ensuite bathroom. The ensuite offers a large vanity with double sinks, a spacious garden tub, and a walk-in shower. Two additional large bedrooms with generous closets share a well-appointed full bathroom with a shower/tub combo. The versatile loft space is perfect for an office, playroom, or additional living area, catering to your family's needs. Outside, enjoy the tranquility of your private backyard from the recently renovated deck, surrounded by mature trees that provide shade and privacy. The large finished 2-car garage is not just for vehicles; it can double as a man cave or year-round hangout spot. This property also includes a newer water heater and offers easy access to 465, I-69, and I-37, making your commute a breeze. The neighborhood also offers a range of amenities, including a community pool, basketball court, tennis courts, and a playground, perfect for active lifestyles and family fun. Don't miss the opportunity to make this beautiful home yours!