Leave a Message

Thank you for your message. We will be in touch with you shortly.

Explore Our Properties

Property Description

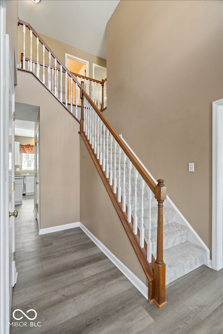
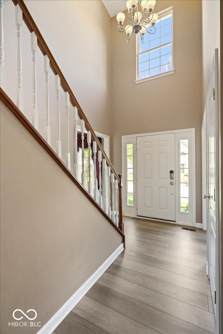
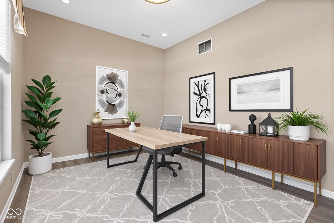
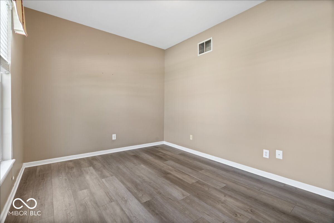
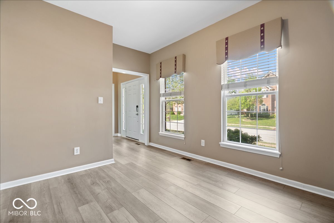
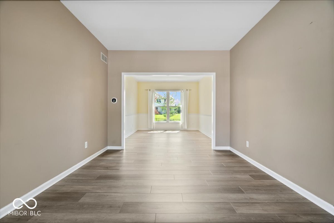
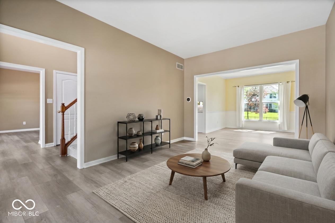
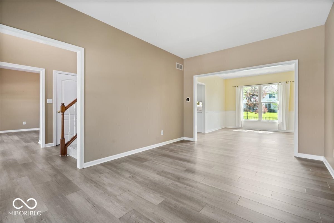
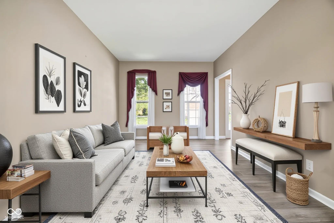
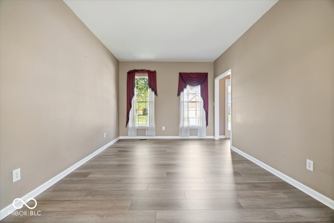
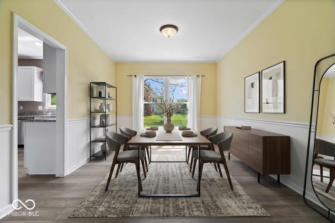
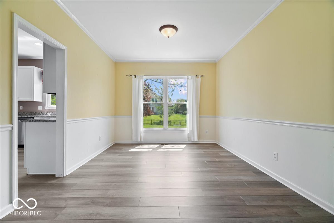
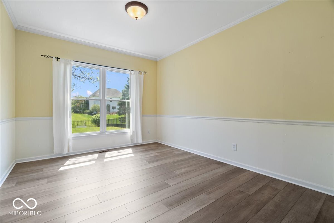
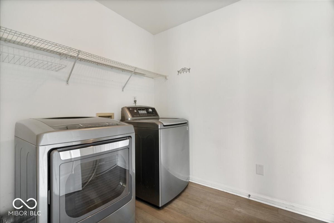
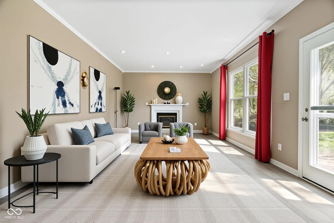
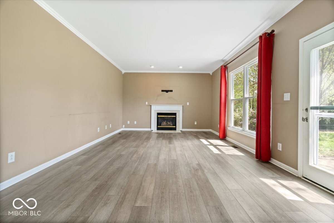
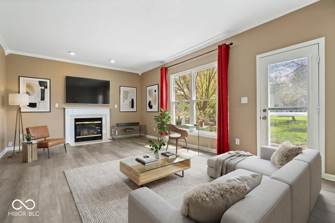
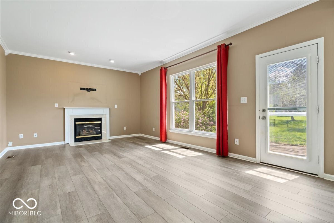
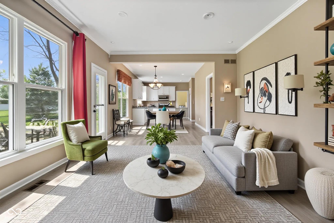
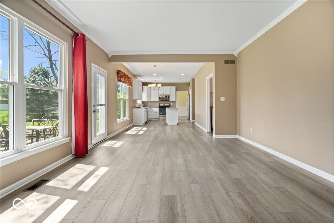
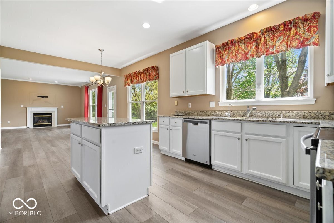
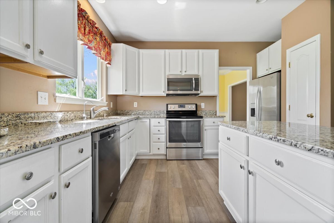
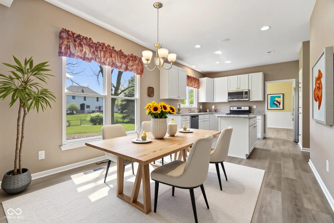
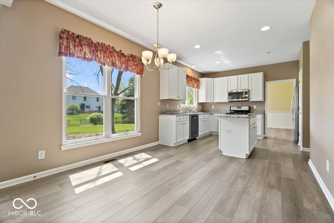
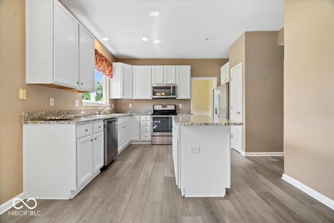
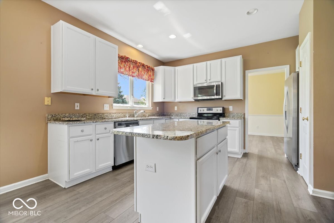
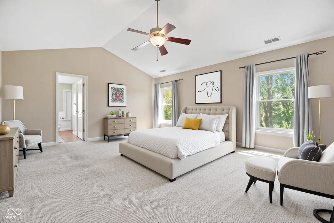
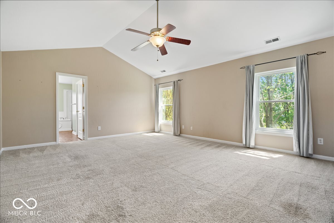
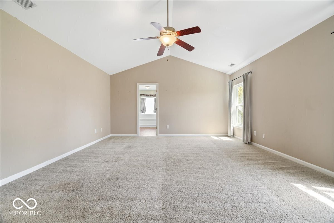
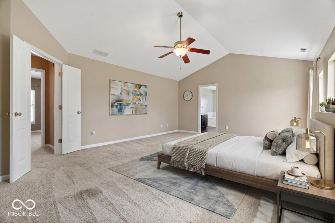
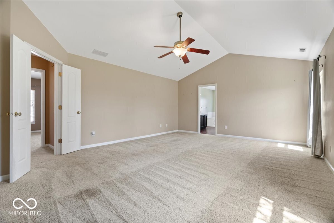
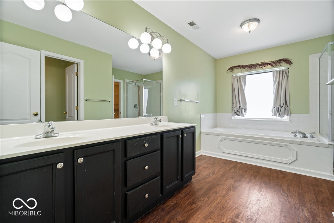
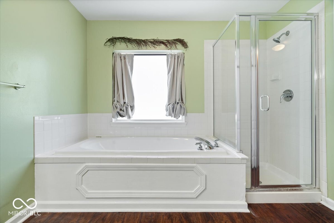
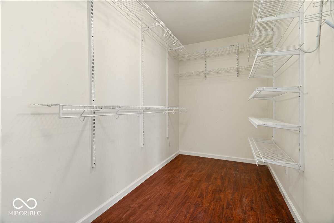
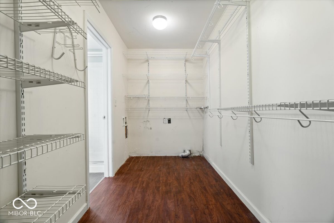
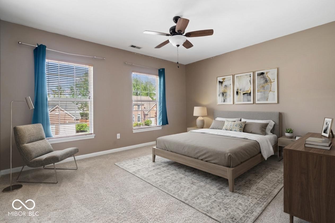
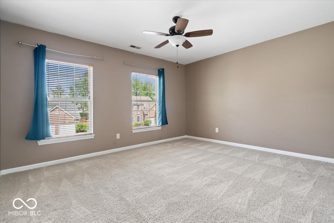
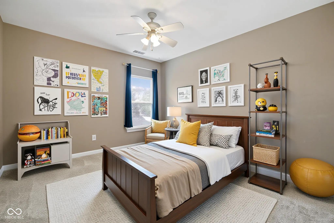
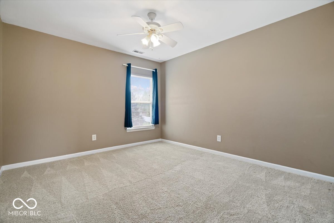
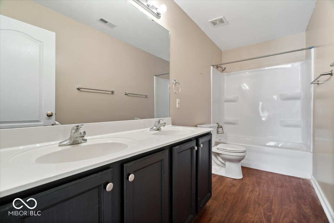
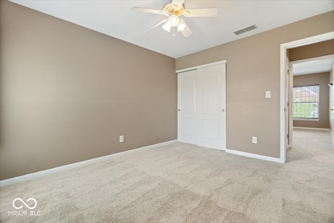
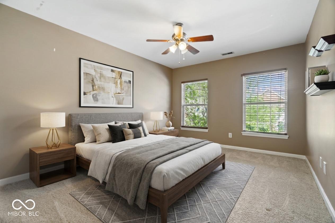
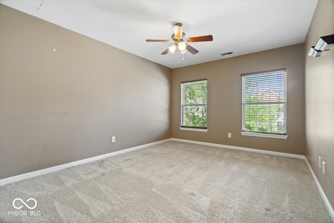
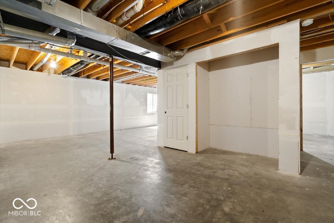
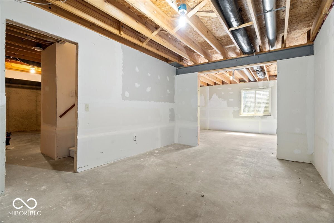
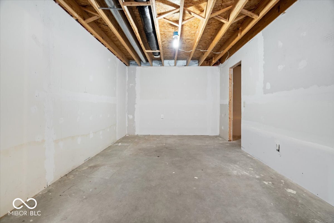
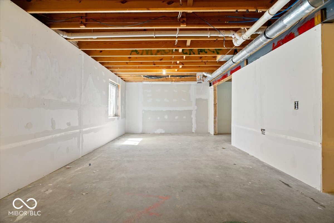
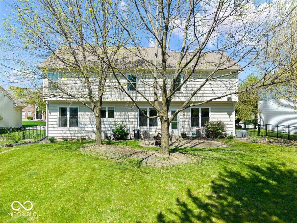
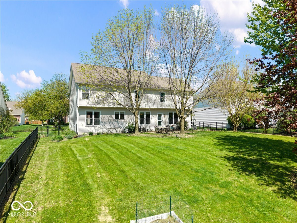
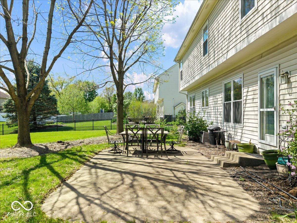
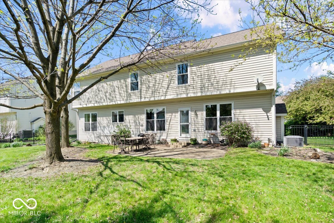
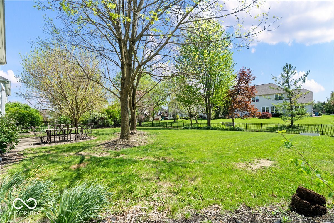
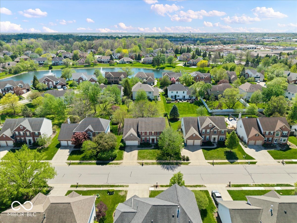
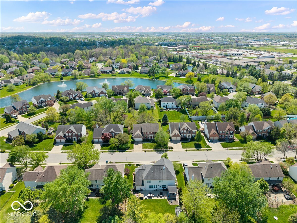
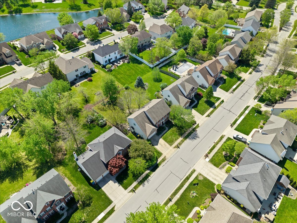
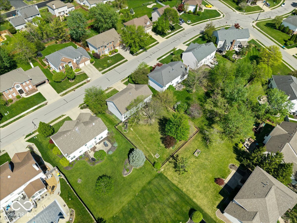
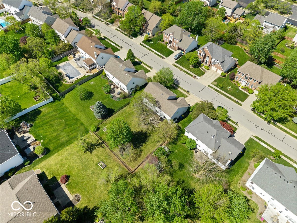
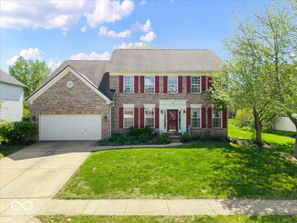
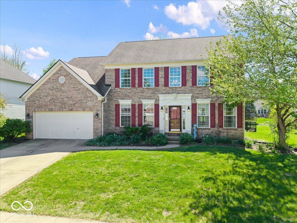
Welcome home to Auburn Springs! This beautifully maintained 4-bedroom, 2.5 bath home offers the perfect blend of space, comfort, and potential. From the moment you walk in, you're greeted by a grand staircase and soaring 9-foot ceilings that set the tone for the rest of the home. The main level features multiple living spaces, including a formal dining room, family room, and a spacious, open-concept kitchen and living area, perfect for entertaining. Cozy up by the fireplace or host gatherings with ease thanks to the thoughtful layout. Upstairs, you'll find generously sized bedrooms, including a large primary suite with a vaulted ceiling, walk-in closet, and convenient access to the laundry room. The unfinished basement is already drywalled and ready for your finishing touches! An incredible opportunity to create the space you've been dreaming of. Step outside to a fully fenced backyard, ideal for entertaining, pets, or simply relaxing at home. With its charming brick exterior and versatile layout, this home is full of possibilities and ready for its next owner to make it their own!
Overview

Property Status
Sold
Date Sold
June 1, 2026
Lot Size
0.26 Acres
MLS ID
22096191
Property Type
Residential
Year Built
1997

Features & Amenities

Total Area
3,733 Sq.Ft.
Neighborhood
Fishers
Architecture Styles
Traditional
Stories
2
Garage Spaces
2.0
Water Source
Public
Utilities
Cable Connected
Lot Features
Mature Trees
Parking
Attached
Heat Type
Forced Air, Natural Gas
Air Conditioning
Central Air
Laundry Room
Upper Level
Fireplace
Family Room, Gas Log
Appliances
Dishwasher, Dryer, Disposal, Microwave, Micro Hood, Electric Oven, Washer, Gas Water Heater, Water Softener Owned
Other Interior Features
Attic Access, High Ceilings, Tray Ceiling(s), Hardwood Floors, Eat-in Kitchen, Pantry
Substructure
Concrete Perimeter
Other Exterior Features
Sprinkler System
School District
Hamilton Southeastern Schools
Sales Price
$442,500
HOA
$495/yr

Downloads

9932 Parkshore Drive

Schedule a Tour

Interested in this home? The O'Connor Team is here to help. We'll arrange a private showing, provide expert advice, and help you navigate every step of the buying process with confidence.

Thank you

for your interest in 9932 Parkshore Drive, Fishers, IN 46038

9932 Parkshore Drive
Navigate
Fishers

Explore Fishers

read more

Follow Us On Instagram